Architectural BIM & Design Development
Architectural modelling, design development, technical detailing, drawing production and schedules.
Architecture | BIM Systems | Technical Solutions
NHDesign Studio is an architecture-led technical design and BIM consultancy. We help project teams move from approved design intent to coordinated, deliverable project information.
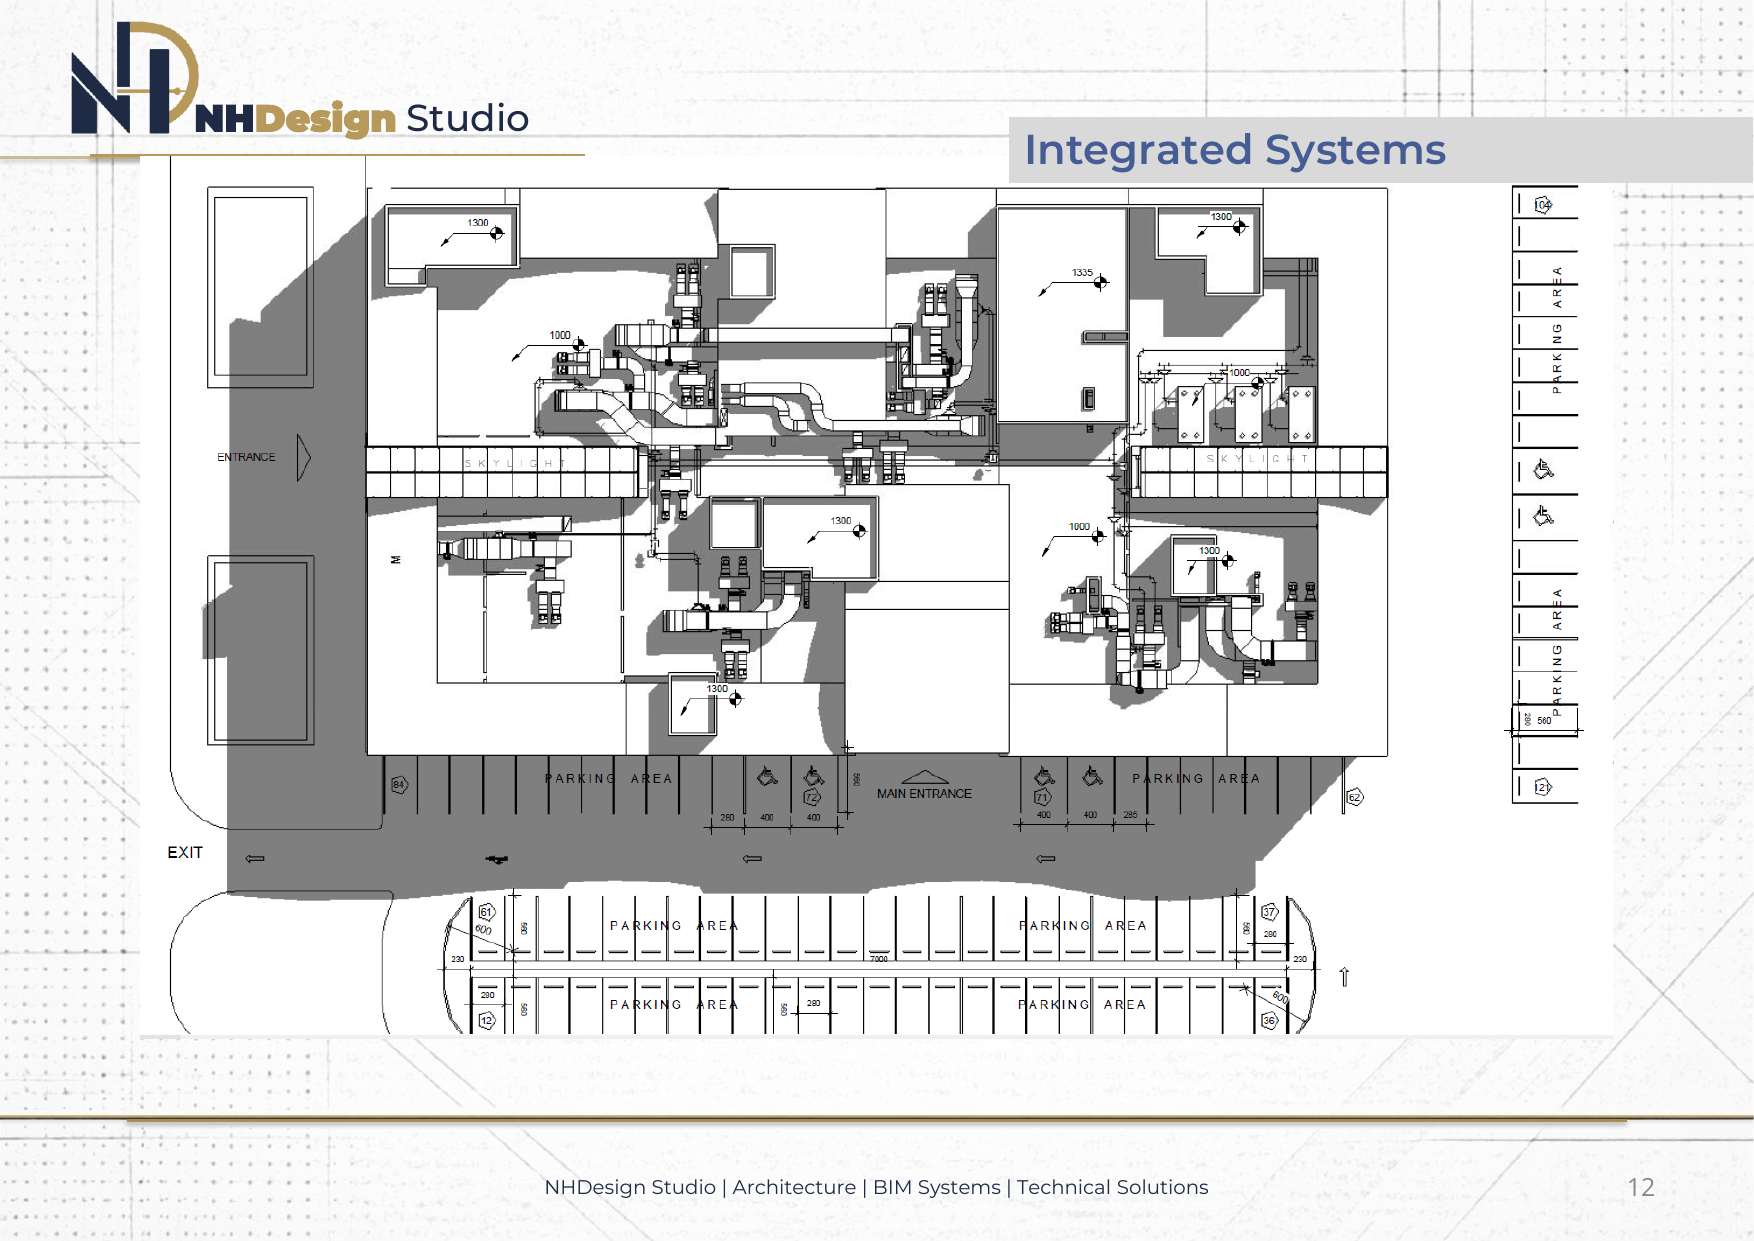
Integrated systems coordination — GCC Healthcare Project, Kuwait
About the Studio
Our services combine design-development support with Architectural, Structural and MEP BIM authoring, multidisciplinary coordination, technical detailing, model-based drawing production, schedules and structured documentation.
About NHDesign Studio →Core Delivery Capability
We work within agreed Project Information Requirements, BIM Execution Plans, coordination protocols and delivery milestones.
Architectural modelling, design development, technical detailing, drawing production and schedules.
Structural and MEP model integration, federated coordination, clash review, reporting and issue tracking.
Model-based drawing and schedule extraction, coordinated technical outputs and IFC-ready packages where in scope.
Technical Delivery Workflow
Scope, model authoring, coordination, documentation and handover are kept aligned through defined review cycles and issue milestones.
Selected Experience
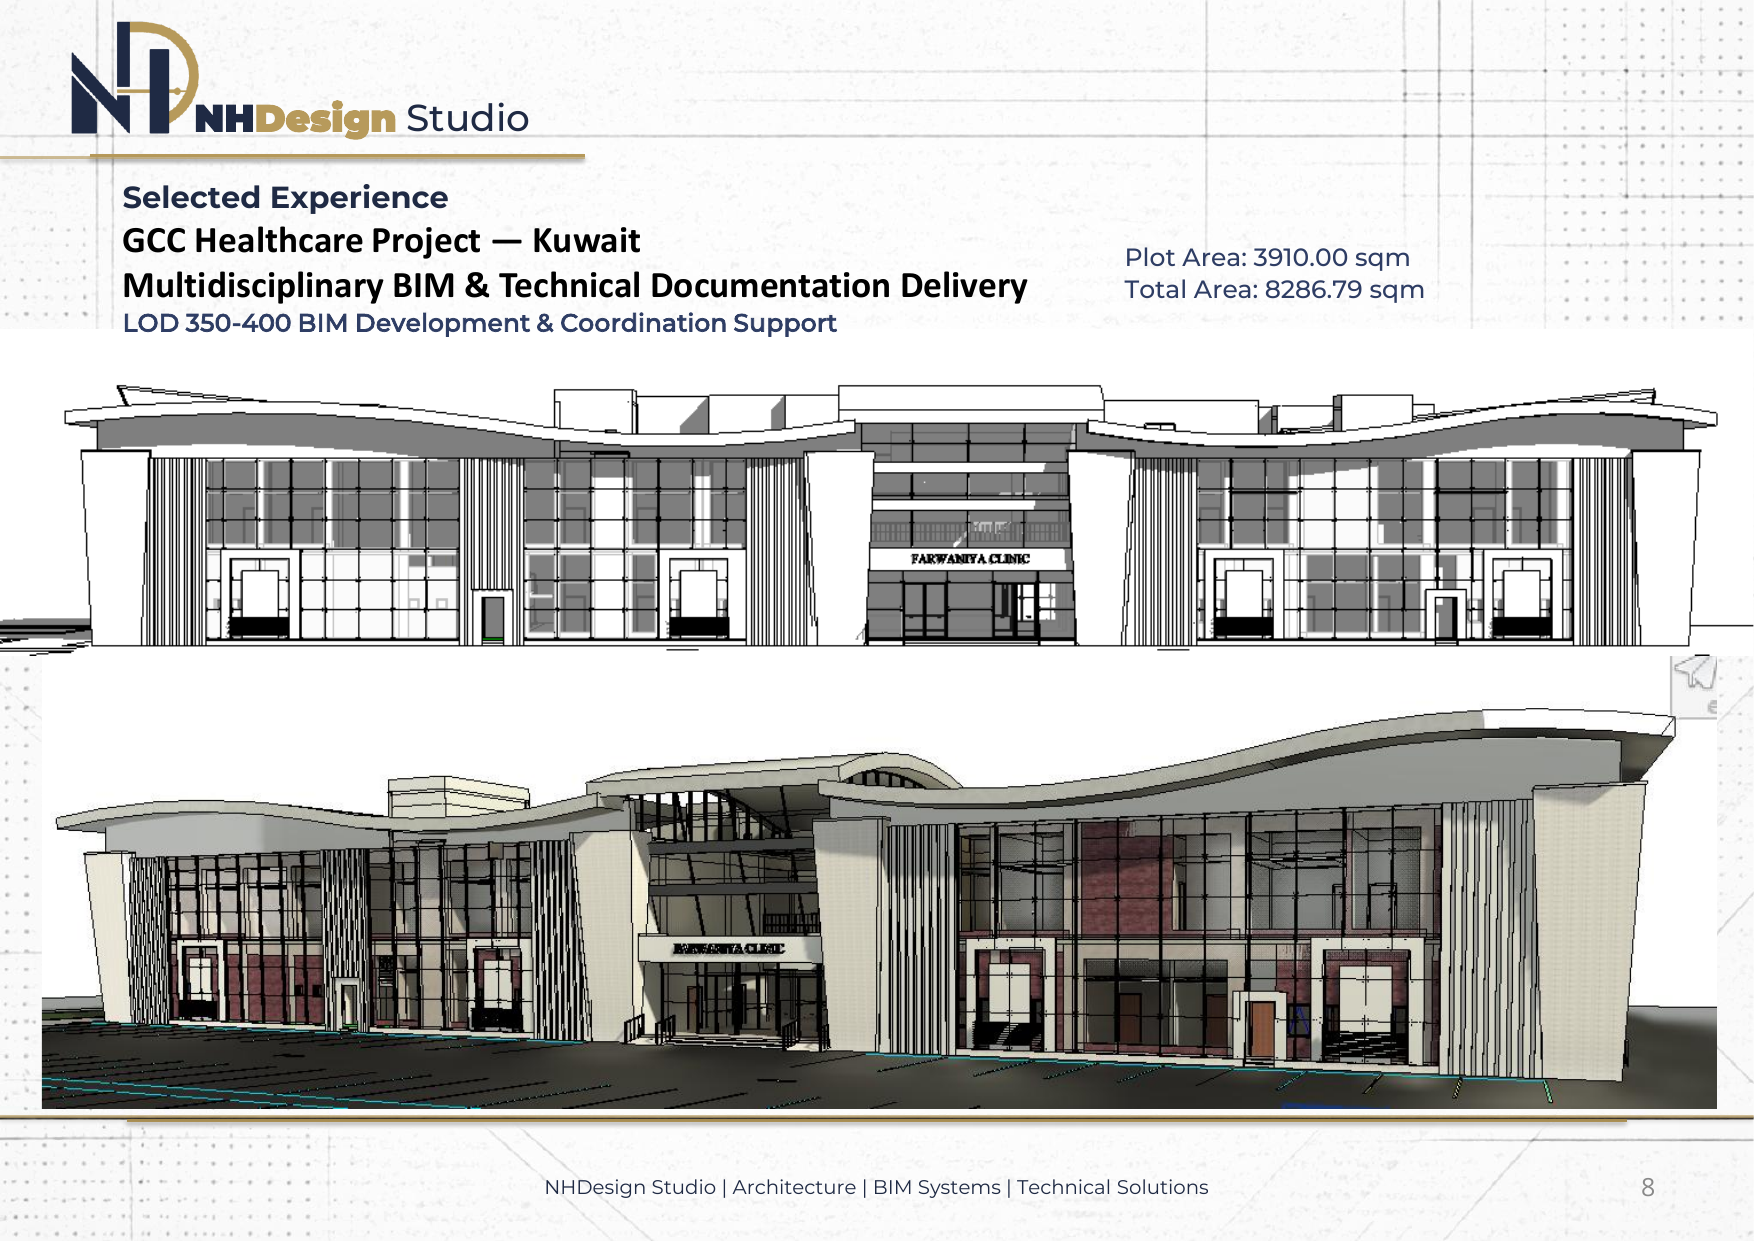
LOD 350-400 BIM Development & Coordination Support
Architecture-led BIM development and coordination support for a healthcare project requiring structured model development, technical detailing and coordinated documentation.
BIM Modeling & Architectural Services
Collaborating with architects, consultants, contractors and project teams across Egypt, the Gulf and international project environments.
View Portfolio →